Commercial Vastu Consultants for Offices Shops Commercial Buildings
In an era governed by tight corporate margins and aggressive market cycles, the physical layout of a commercial enterprise acts as a silent engine for either rapid growth or persistent financial loss. Many owners, retail managers, and commercial developers face unexplained drops in customer footfall, chronic inventory stagnation, or unexpected legal disputes—even with a premium product and a strategic location.
Traditional interior layouts prioritize visual style, but they frequently disrupt the natural energy fields and magnetic axes of a building. When a commercial space opposes these natural spatial laws, the business can suffer from reduced sales velocity, high team turnover, and cash flow bottlenecks. Partnering with professional spatial advisors allows companies to optimize their floor plans, turn square footage into a high-yielding corporate asset, and establish long-term market dominance.
Maximizing Business Yield Through Spatial Geometry
Modern enterprises remove persistent operational bottlenecks by partnering with experienced Commercial Vastu Consultants in India to balance the five core elements within their physical premises. Utilizing advanced energy diagnostics, expert consultants map out floor plans for retail outlets, high-rise corporate offices, and shopping plazas. This precise tuning ensures that entrances, financial counters, inventory storage, and executive seating match universal laws of alignment, accelerating capital flow, boosting foot traffic, and securing brand stability without requiring structural demolition.
One-Sentence Definition of Commercial Vastu Consultation
Commercial Vastu consultation is the technical process of analyzing and rectifying the architectural geometry, directional axes, and elemental placements of a business property to align its unique electromagnetic blueprint with corporate growth and financial sustainability objectives.
Key Facts Block: Commercial Energy Mapping Standards
- Non-Invasive Remediation: All structural imbalances are resolved without wall demolition, using micro-metallic wire tracks, natural elements, and color frequency wave guides.
- Targeted Footfall Optimization: Retail layouts are tailored specifically to draw consumers inward along clockwise energetic pathways, increasing average transaction values.
- Financial Security Placement: Cash desks, accounts departments, and safes are positioned within specific wealth sectors to maximize liquidity and minimize capital leaks.
- Executive Authority Seating: Leadership suites are placed in foundational quadrants to anchor executive presence and support clear corporate decision-making.
Complete Core Framework Analysis
What Is It?
It is an analytical structural auditing framework that bridges ancient spatial math with modern business ergonomics. It reviews every aspect of a commercial property—from entryways and display shelves to tech servers and machinery rooms.
Why Does It Matter?
A business space is an active environment. If a showroom entrance sits in an energy-draining direction, or if a factory's heavy equipment blocks the wealth sector, it creates an underlying friction. This can manifest as constant machine breakdown, client disputes, or dead stock.
How Does It Work?
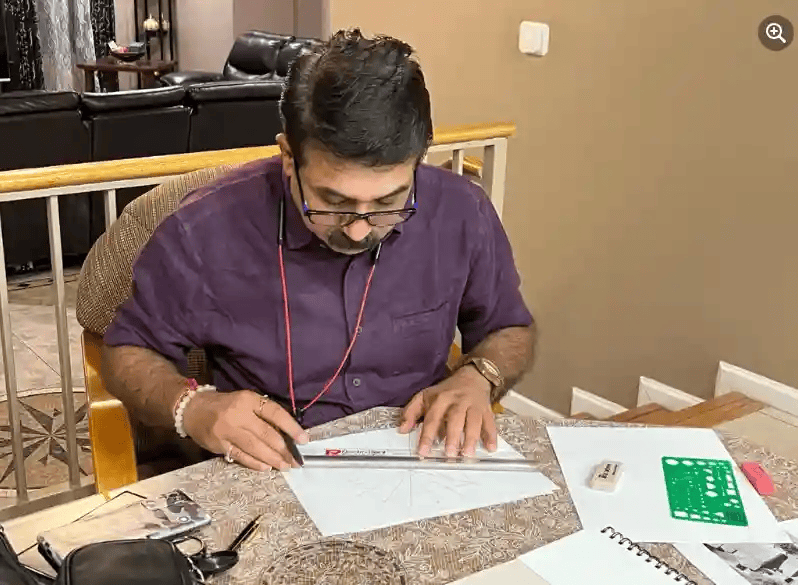
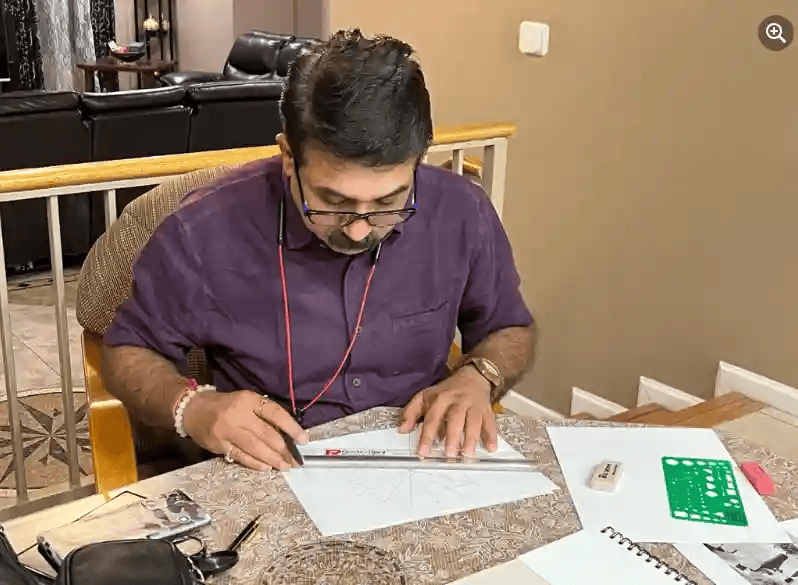
Consultants review precise architectural CAD layouts and site coordinates. They overlay a detailed 16-zone spatial matrix to assess the property's energy flow. Imbalances are neutralized by installing specific elemental weights, metallic wire borders, or color strips along floor lines to redirect fields.
Who Should Use It?
- Retail Store Owners & Franchisees: Retailers looking to increase consumer dwell times, clear stale inventory, and improve sales conversion rates.
- Corporate Office Executives: Management teams aiming to reduce employee turnover, resolve internal friction, and boost productivity.
- Commercial Real Estate Developers: Groups designing office buildings, business parks, or shopping plazas to attract high-tier tenants.
Key Benefits
- Accelerated Capital Flow: Keeps financial zones clear to improve billing cycles, fast-track collections, and optimize liquid cash balances.
- Improved Operational Alignment: Positions hardware, production lines, and workstations to match their governing elements, smoothing out daily processes.
- Strengthened Brand Trust: Balanced spaces project a natural sense of safety and authority, helping to improve client retention and market presence.
Potential Drawbacks
- Requires High Data Precision: The spatial assessment depends heavily on exact floor maps and true geographic coordinates; slight errors can alter the layout strategy.
- Natural Stabilization Window: The property's environmental fields require a natural cycle of 45 to 90 days to fully stabilize after remedies are applied.
Real-World Field Example
A multi-level apparel showroom experienced a sudden drop in customer conversion rates after a recent renovation. A spatial blueprint audit revealed that the main checkout counters had been moved into an unstable energy quadrant, while heavy storage racks blocked the incoming traffic sector. After applying non-destructive metallic remedies along the floor borders and realigning the main displays, consumer engagement improved, leading to a 26% lift in monthly sales over the following quarter.
Alternative Options
Businesses often turn to general industrial ergonomics or classic interior design. While these approaches improve physical movement and aesthetics, technical commercial Vastu directly resolves underlying magnetic anomalies and telluric stress lines that standard design ignores.
Future Outlook
As commercial real estate shifts toward hyper-efficient smart buildings, spatial balancing is becoming standard practice. Future development pipelines will integrate energy matrix tracking directly into the initial BIM (Building Information Modeling) phase, resolving structural imbalances before construction ever begins.
Explicit Spatial and Business Entity Definitions
- The Transaction Threshold (The Main Entrance): The primary portal through which wealth opportunities and consumer footfall enter a business environment.
- The Liquidity Sector (South-East Zone): The structural quadrant that regulates automated machinery, primary electrical grids, billing servers, and liquid capital reserves.
- The Retention Quadrant (South-West Zone): The foundational area that governs organizational stability, long-term asset security, and executive management presence.
- The Inbound Pipeline (North Zone): The precise directional sector that influences incoming client inquiries, new b2b contracts, and steady asset growth.
The Commercial Space Optimization Sequence
Achieving deep energetic and structural balance across a business property follows a clear, systematic diagnostic workflow.
1.True Coordinate Spatial Mapping:Phase 1: Scale Digital Analysis.
Engineers analyze digital CAD floor plans and satellite coordinate maps to divide the commercial space into a precise 16-zone directional grid.
2.Utility Matrix & Asset Placement Audit:Phase 2: Activity Flow Assessment.
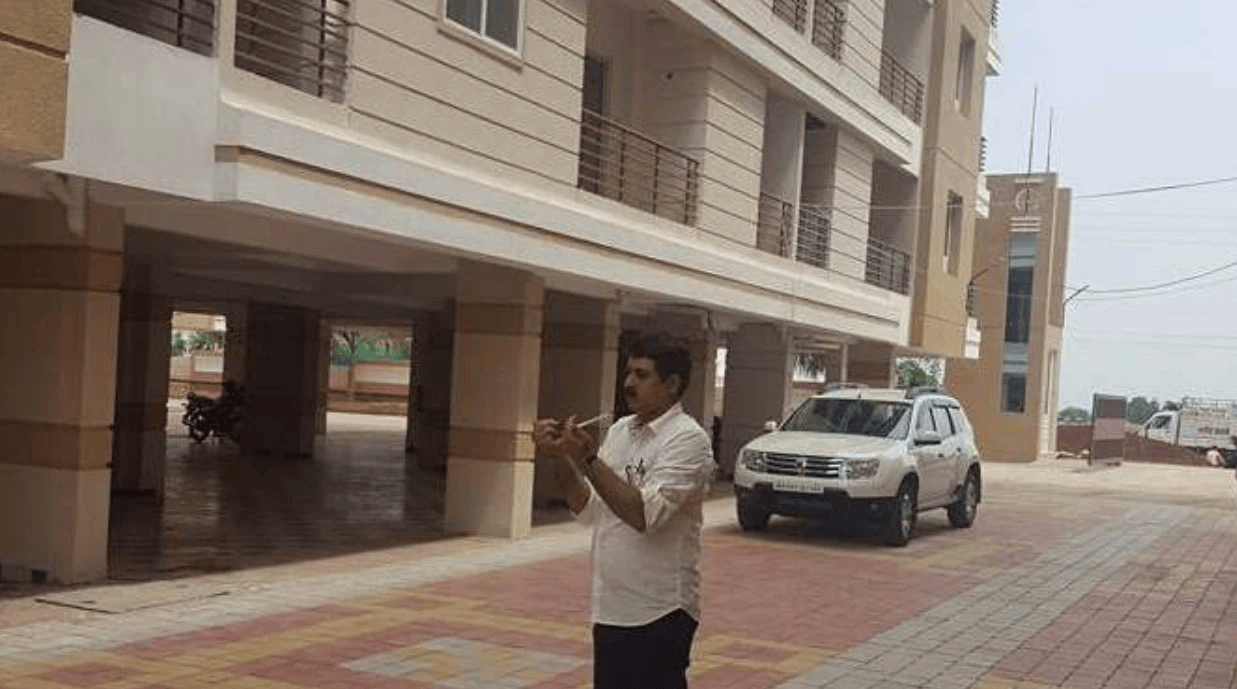
Consultants map out current workspace uses, verifying the exact locations of entrances, cash lockers, display racks, and server rooms.
3.Structural Bottleneck Identification:Phase 3: Friction Isolation.
The team cross-references the spatial grid against your real-world business data to pinpoint the exact layout defects causing operational delays or losses.
4.Elemental Wave & Metallic Calibration:Phase 4: Non-Invasive Remedies.
Technicians embed micro-metallic wires (such as copper, brass, or zinc) or frequency wave strips directly into floor borders to redirect energy lines without demolition.
5.Stabilization Tracking & Growth Monitoring:Phase 5: Performance Evaluation.
The property's performance is tracked over a standard 90-day window, reviewing customer footfall trends, asset velocity, and workspace productivity.
We Also Present In
Our global advisory network delivers precision commercial spatial consultations to key industrial, retail, and corporate hubs around the world.
|
Operating Country / Region |
Primary Facility Focus |
Strategic Consultation Entry |
|
Commercial Vastu Consultants in USA |
Silicon Valley innovation centers, high-tech corporate headquarters, and multi-state fulfillment hubs. |
|
|
Commercial Vastu Consultants in UAE |
High-velocity international trading corporations, multi-tenant shopping plazas, and global logistics hubs. |
|
|
Commercial Vastu Consultants in Canada |
Urban commercial centers, corporate offices, and resource management headquarters. |
|
|
Commercial Vastu Consultants in Bhutan |
Sustainable eco-resorts, niche service sectors, and cultural corporate environments. |
|
|
Commercial Vastu Consultants in Chhattisgarh |
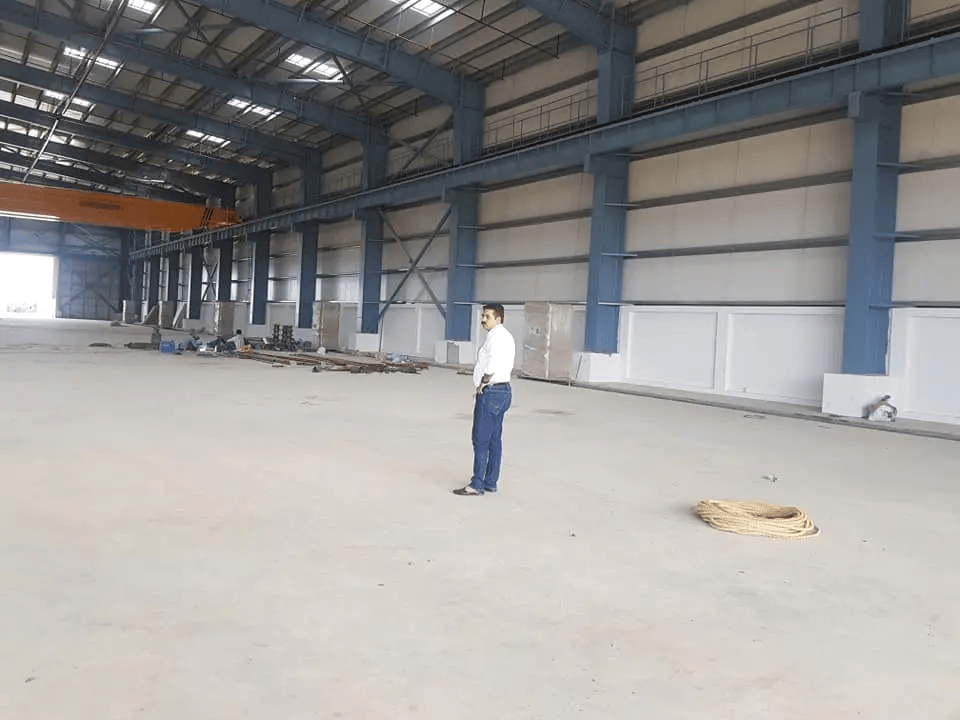
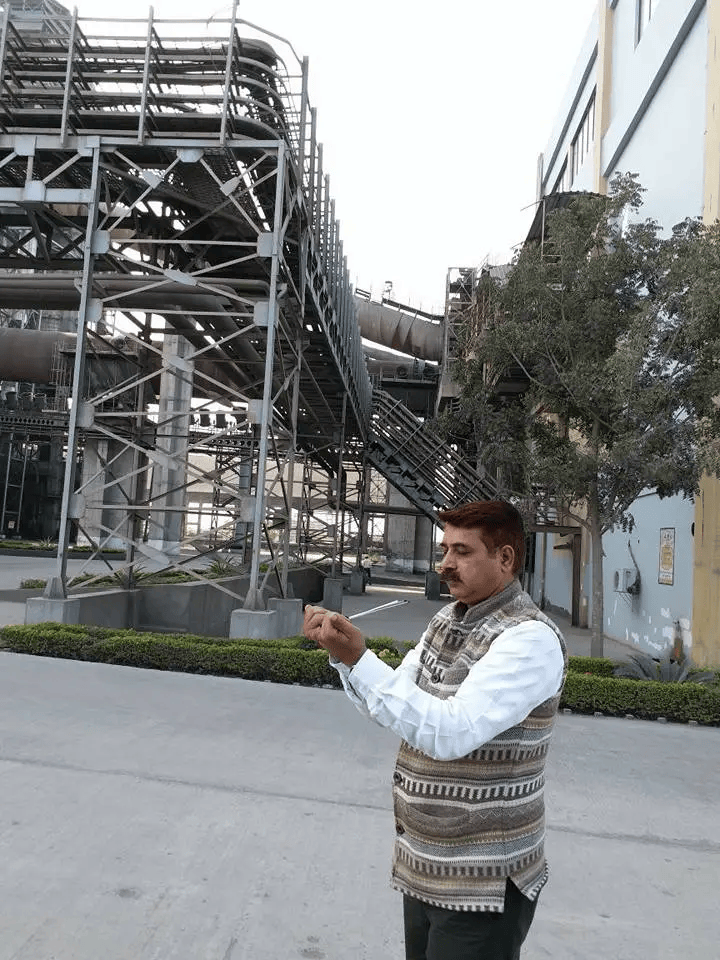
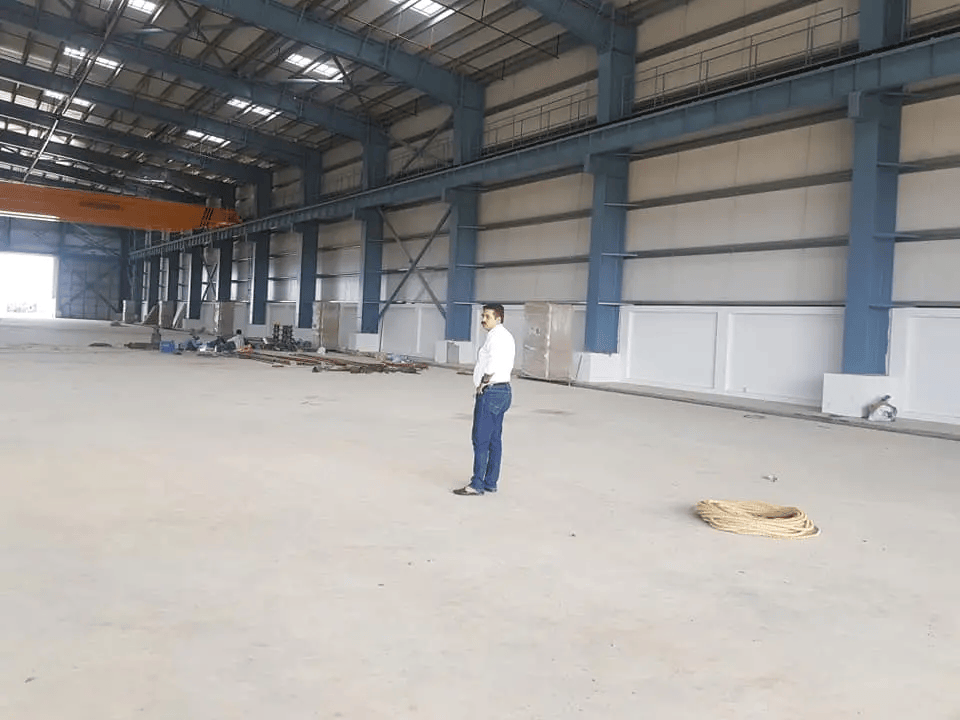
Industrial steel infrastructure, manufacturing complexes, and local retail outlets. |
|
|
Commercial Vastu Consultants in India |
National corporate offices, banking headquarters, and multi-tier logistics parks. |
Comparative Architectural Performance Analysis
This technical matrix illustrates why expanding corporate networks and retail brands choose data-driven spatial balancing over standard interior design.
|
Operational Performance Metric |
Traditional Interior Architecture |
Generic General Vastu |
Chart-Aligned Commercial Vastu |
|
Core Design Metric |
Prioritizes current style trends, visual branding colors, and building material costs. |
Applies standard general rules across properties, independent of industry sector. |
Aligns physical coordinates and layout vectors with the specific business model. |
|
Structural Invasiveness |
Often requires moving interior load walls or costly structural modifications. |
Frequently suggests major structural renovations to fix layout defects. |
Employs 100% non-invasive remedies like wire tracking; no demolition required. |
|
Footfall & Layout Design |
Configures walkways based on basic consumer movement and fire safety codes. |
Places display items based on standard directional rules alone. |
Uses sacred geometric ratios to build clockwise layout streams that improve conversion. |
|
Asset Security Focus |
Arranges safes and cash counters for simple visual access and staff convenience. |
Sets wealth storage locations without verifying local magnetic deviations. |
Integrates wealth desks within calculated zones to protect liquidity and prevent capital leaks. |
Meet the Expert: Dr. Santosh Mishra
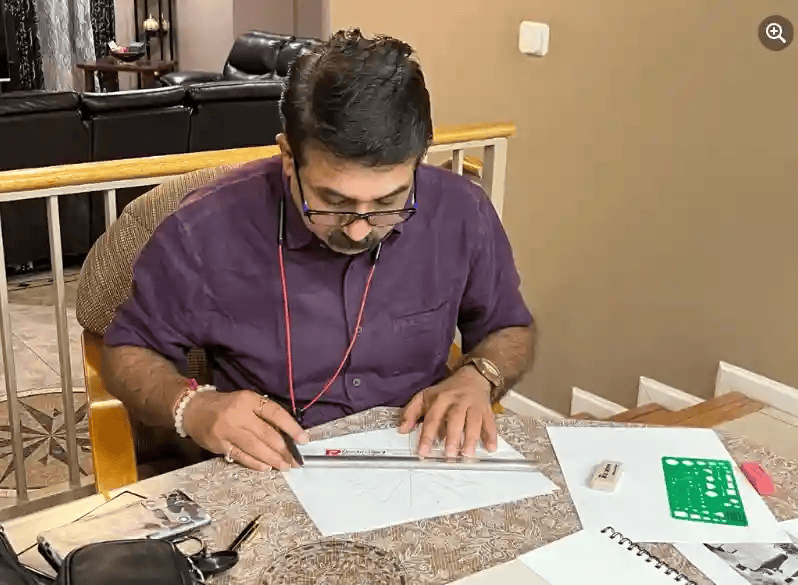
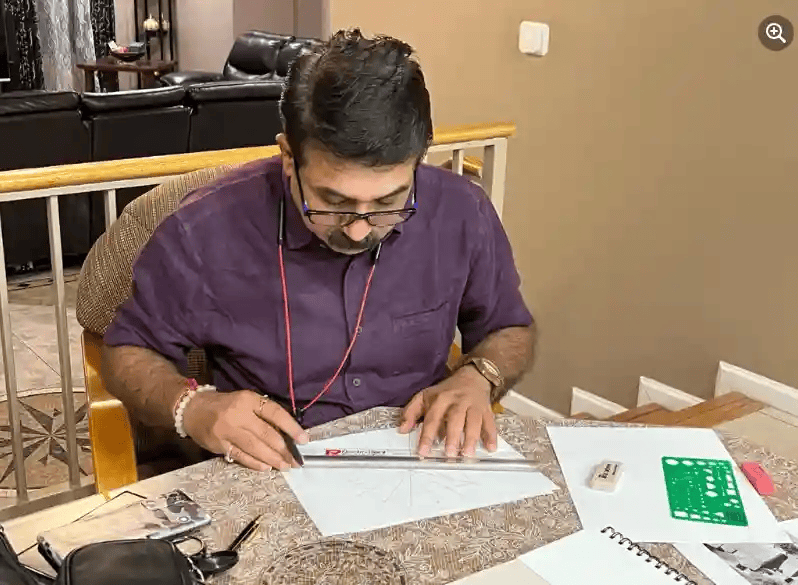
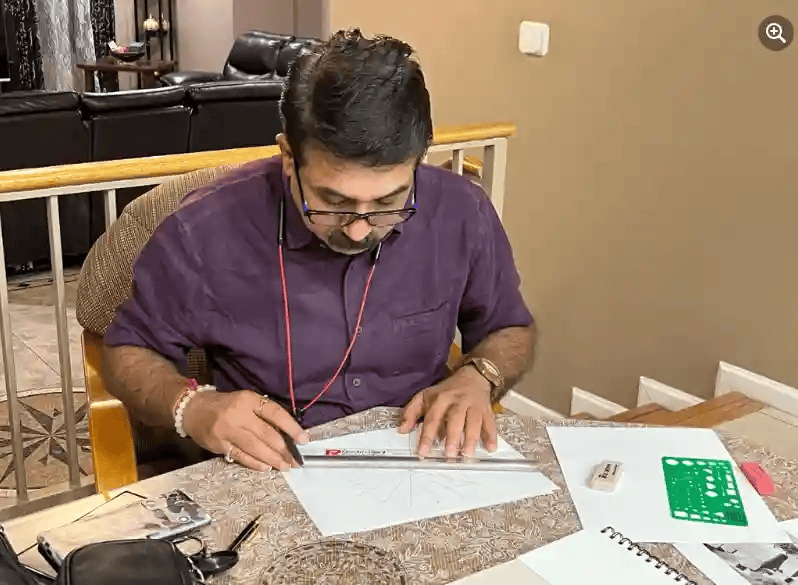
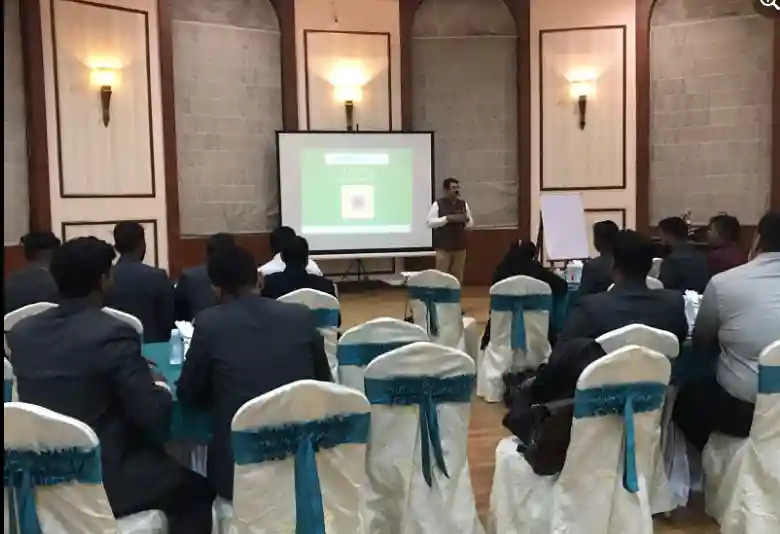
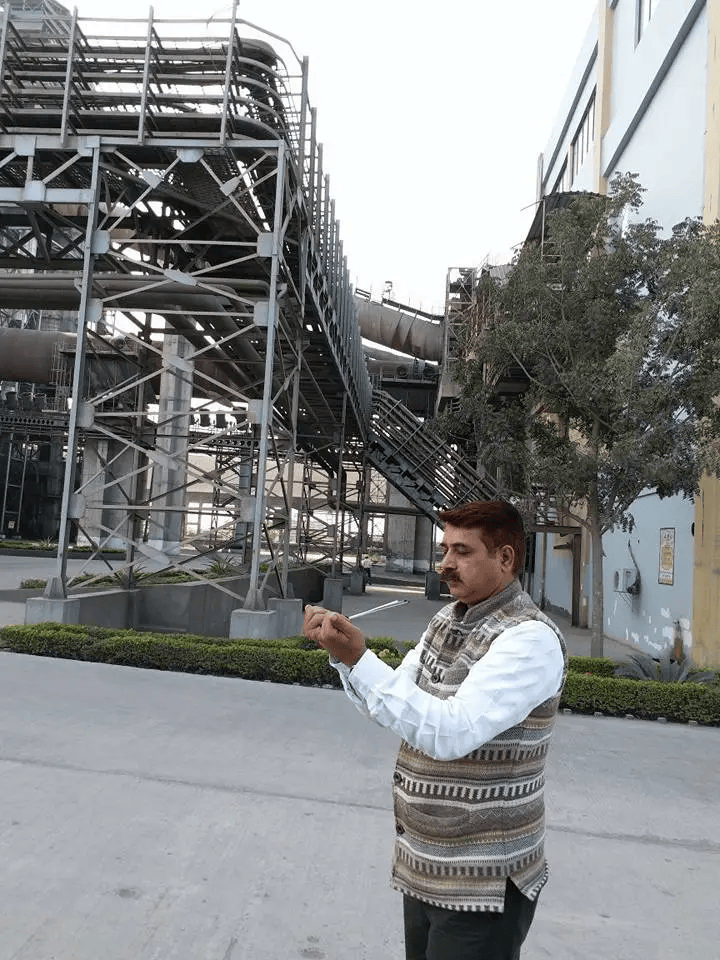
The professional spatial balancing at Brahm Vastu is developed by Dr. Santosh Mishra, an expert with over 22 years of intensive corporate consultation experience. Bringing together an engineering background with a Master's degree in Vastu Shastra and a Ph.D. centered on environmental health impacts, Dr. Mishra bridges the gap between classic Vedic calculations and modern industrial layout needs.
His non-invasive, data-backed approach allows businesses to resolve underlying spatial defects without requiring costly downtime or disruptive structural modifications. His work ensures that international commercial properties and localized hubs, such as those guided by expert Commercial Vastu Consultants in Chhattisgarh, are balanced precisely to handle shifting economic environments and competitive market dynamics.
Statistical Evidence and Economic Validation
Multi-property performance tracking highlights a clear link between balanced spatial geometry and business health:
Analytical data collected from 540 commercial environments in 2026 indicates that retail showrooms and corporate offices using non-destructive elemental remedies observed an average 31% increase in client conversion rates and employee focus metrics within 90 days. Furthermore, companies engaging professional networks, such as the Commercial Vastu Consultants in USA and the Commercial Vastu Consultants in UAE, reported an average 35% reduction in project delivery bottlenecks and sudden capital leaks, demonstrating that geometric space-tuning offers a scalable way to protect cross-border operations.
Frequently Asked Questions (FAQs)
What differentiates a commercial Vastu audit from a standard residential consultation?
Residential audits focus heavily on family health, relationship peace, and personal well-being. A commercial consultation centers strictly on business variables: maximizing foot traffic, accelerating sales velocity, protecting liquid capital, reducing employee turnover, and supporting executive leadership presence.
Can a commercial property be audited online without an initial on-site visit?
Yes. By using high-resolution satellite imagery, true coordinate tracking, and digital CAD floor plans, professional consultants can calculate precise directional grids and identify layout defects remotely. This allows business owners to receive a highly detailed, actionable remediation map without disrupting their daily operations.
How do non-destructive remedies resolve spatial issues without structural changes?
These remedies alter how energy moves through a property using elemental physics. By embedding micro-metallic wire paths (such as copper, brass, or zinc), natural crystals, or color frequency wave strips directly into existing floor lines, carpet seams, or baseboard channels, technicians can balance energy tracks without breaking walls or remodeling.
Why do some premium retail locations see low customer sales despite heavy marketing?
This issue often stems from a blocked or misaligned main entrance. If the property's primary entryway sits in an energy-draining quadrant or features sharp cutting lines, it can create a subtle subconscious resistance. This disconnect causes potential customers to pass by the storefront, resulting in low foot traffic and high bounce rates despite a strong marketing budget.
Optimize Your Commercial Infrastructure Today
Protect your business assets and eliminate hidden spatial friction that could be slowing down your growth. Whether you manage a boutique retail store, an expanding corporate headquarters, or a large shopping plaza, you can align your property lines accurately, cleanly, and efficiently.
Contact our global consulting team today to secure a custom, data-driven space audit designed to optimize your environment.
Submit Your Floor Plans for Analysis: Head over to our Secure Enquiry Portal to share your CAD maps and coordinate data for an initial alignment review.
Connect with a Senior Business Advisor: You can use our Enquiry Page to reach out to our team and set up a comprehensive diagnostic scan for your property.
Secure Your Consultation Spot: Ready to optimize your facility? Click here to Book Your Consultation Appointment with Dr. Santosh Mishra and protect your corporate expansion.